
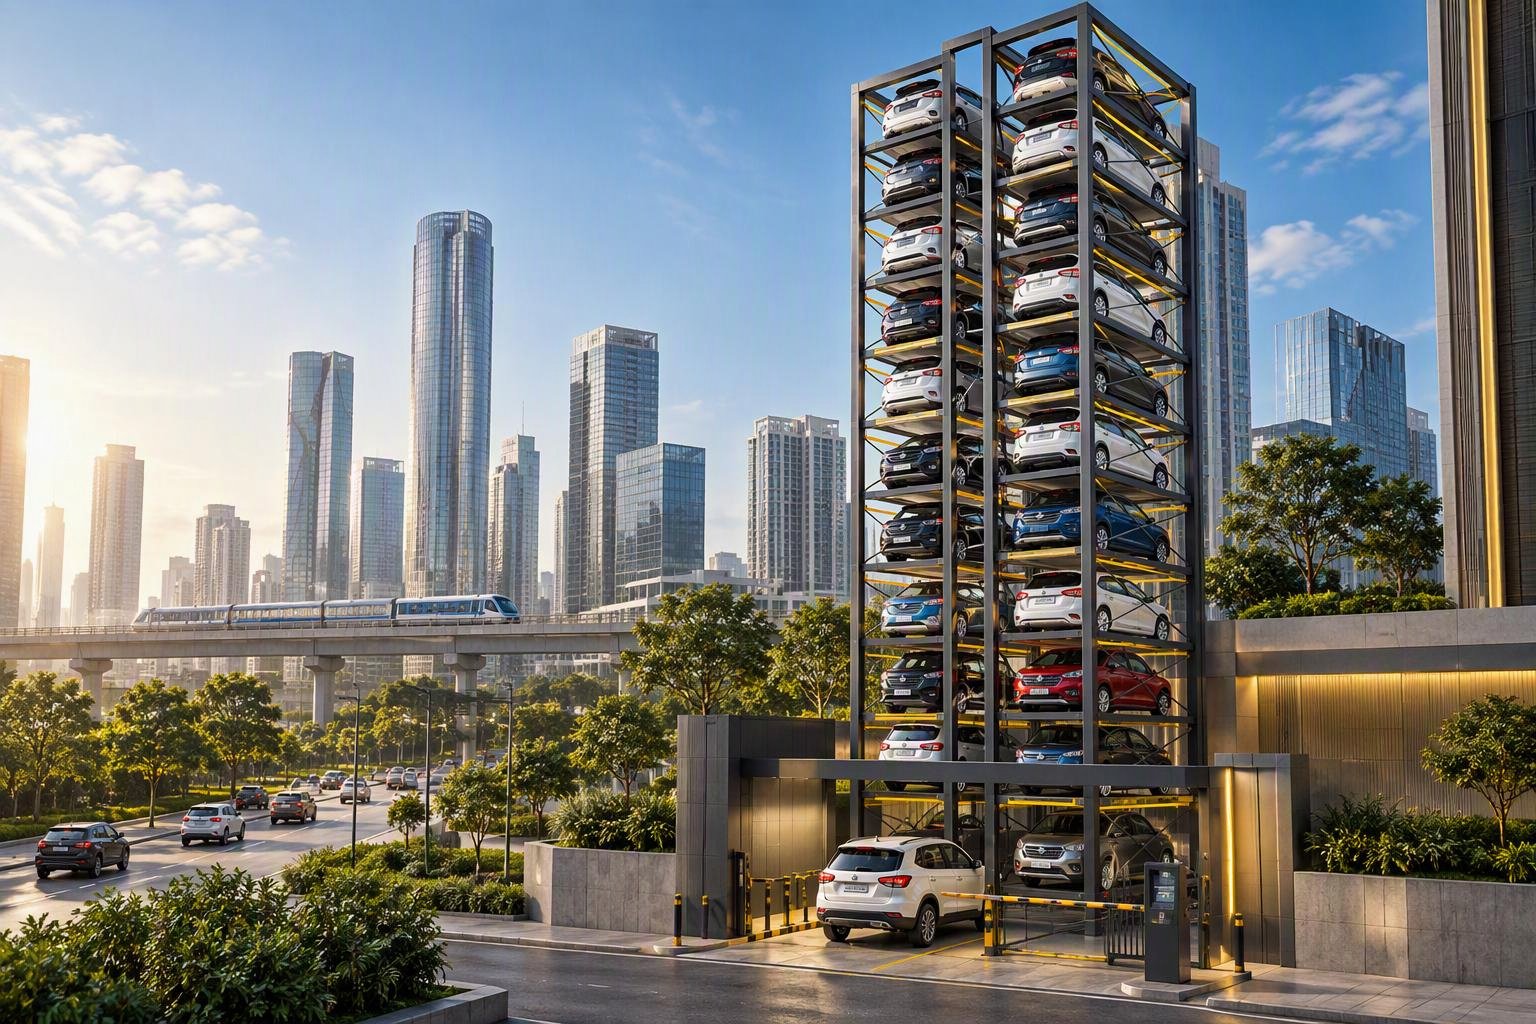
Tower Parking System
A fully automated elevator-type parking structure that stores cars vertically in a high-rise configuration, needing only a tiny ground footprint.
Overview
Tower parking (also known as a vertical tower parking system) is a fully automated elevator-type parking structure designed to store cars vertically in a high-rise configuration. It utilizes a central high-speed elevator lifting core surrounded by parking slots on either side, requiring a tiny ground footprint — typically just the size of two or three standard parking spots. How It Works 1. Drive-In Entry Room: The driver pulls into a ground-level garage room (integrated with a guide mirror) and leaves the car. 2. Integrated Turntable: An automated built-in turntable rotates the car 180 degrees so it faces forward, letting the driver drive straight out upon retrieval. 3. Vertical Elevator Transit: A heavy-duty vertical lift mechanism lifts the car's pallet and zips up the central shaft at high speed. 4. Lateral Storage: The elevator stops at an open level and smoothly slides the vehicle horizontally into its designated storage rack. Types of Tower Parking Flexible Configurations: Towers can be built as standalone above-ground structures, integrated inside a skyscraper's concrete core, or dug fully underground.
Key Advantages
- Laser Vehicle Profilers – scan every car on entry and lock down if it's too long, wide, tall or heavy
- Overspeed Mechanical Governors – trip and clamp physical steel brakes if the lift exceeds its safe speed limit
- Anti-Drop Safety Gear – instantly locks the elevator cabin to the steel framework if a wire rope loses tension
- Over-Travel Limit Buffers – industrial shock-absorbers cushion the lift platform in an extreme scenario
- Dual PLC Interlocking Logic – dual-redundant controllers verify the lift is perfectly aligned before any car moves
- No-Entry Security Zone – the sealed tower core makes theft, vandalism and pedestrian accidents impossible inside
Ideal For
Specifications
- Footprint Dimensions
- ~50–60 sq. meters (approx. 7m × 7.5m) for a standard 1×1 configuration
- Height & Level Limits
- 25–35 above-ground levels (up to 70m); RCC cores can extend 90+ meters
- Pit Foundation
- Reinforced pit, typically 1.2–2 meters deep, with specialized waterproofing
- Industrial Power Grid
- 3-phase supply, 380V–440V AC, 50Hz/60Hz with separate earthing
- Warranty
- 12 months on parts & workmanship, with extended coverage available under our AMC plans.
Photo Gallery
Additional installation photos coming soon.
Product Video
A dedicated walkthrough video is coming soon.
Datasheet & Brochure
Downloadable PDF coming soon — request it directly.
Other Systems
Ready to Discuss the Tower Parking System?
Tell us about your site and our team will recommend the right configuration.