
Stack Parking System
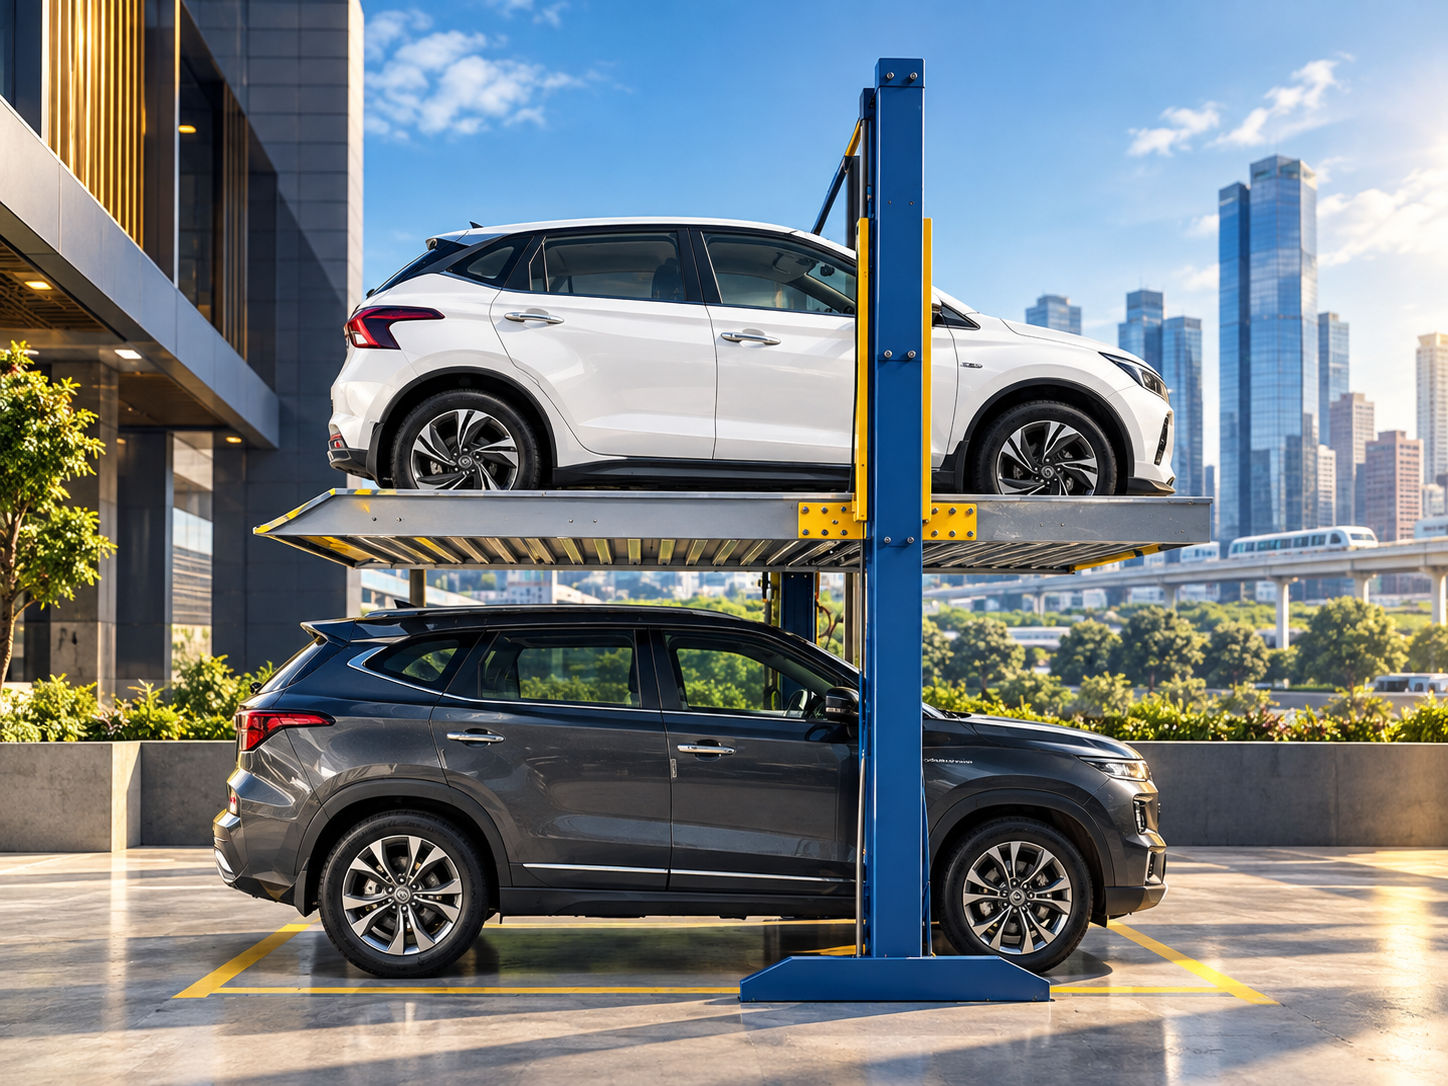
A mechanical parking solution that lifts vehicles vertically using hydraulic cylinders to store multiple cars in a single footprint.
Overview
Hydraulic stack parking is a mechanical parking solution that lifts vehicles vertically using hydraulic cylinders to store multiple cars in a single parking space footprint. It is widely used in residential apartments, commercial buildings, and urban areas with limited land to double or triple parking capacity. How It Works 1. Lower-Level Entry: Drivers park the first vehicle directly onto the ground-level steel platform. 2. Hydraulic Lift: A high-pressure hydraulic pump drives heavy-duty cylinders to lift the platform and the first car into the air. 3. Stacking: A second vehicle is then parked underneath the elevated platform, utilizing the vertical space. Key Types of Stack Parking Dependent Stacker (Two-Post): The most common and affordable type. The top car cannot be removed unless the bottom car is driven out first, making it ideal for single families or valet-operated lots. Independent Stacker (Pit Type): The lower platform lowers into an excavated underground pit, allowing either the upper or lower car to access the driveway independently without moving the other. Triple Stackers: Extends upward to three levels, allowing three cars to stack vertically in a high-ceiling space.
Key Advantages
- Car Present Sensor – detects if a vehicle is parked in a specific slot, preventing mechanical accidents
- Balancing Chain – keeps the lifting platform perfectly level while moving up and down
- Antifall Lock – prevents the platform from crashing down during hydraulic failure or chain snap
- Limit Switch – stops platform movement at the exact top to prevent over-travel damage
- Emergency Switch – instantly cuts all power to freeze every moving part
- Powder Coating – durable protective layer that shields the steel structure from rust and wear
- Tyre Stopper – positions the car perfectly on the platform to prevent rolling off the edge
Ideal For
- Residential apartments
- Commercial buildings
- Urban areas with limited land
Specifications
- Ceiling Height
- 3.6–4.2 meters clear height below beam bottom
- Concrete Foundation
- Solid, leveled slab (min. Grade M20/M25 concrete)
- Warranty
- 12 months on parts & workmanship, with extended coverage available under our AMC plans.
Photo Gallery
Additional installation photos coming soon.
Product Video
Datasheet & Brochure
Downloadable PDF coming soon — request it directly.
Other Systems
Ready to Discuss the Stack Parking System?
Tell us about your site and our team will recommend the right configuration.